Menu

About Us

Contact Us

Portfolio

Testimonials

Contact Info

0459 536 760

marcus@delaneyandco.com.au

44 Feltham Street, North Hobart


Description

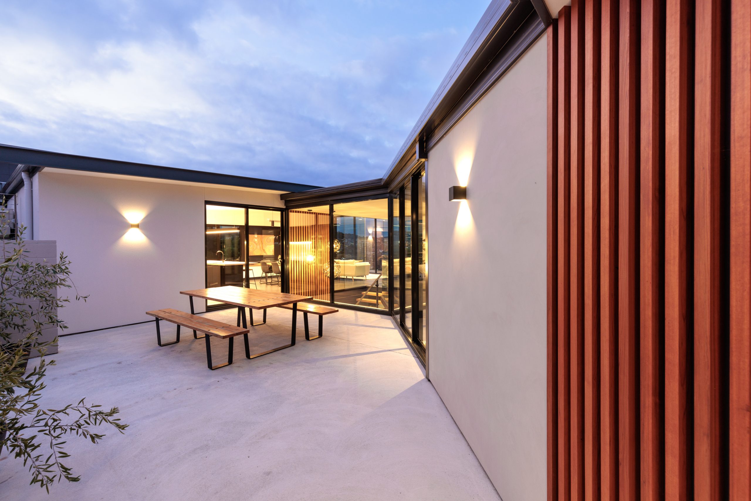
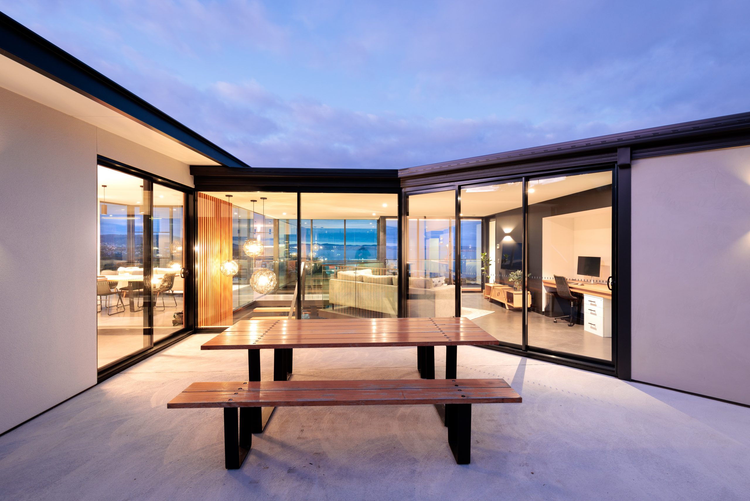
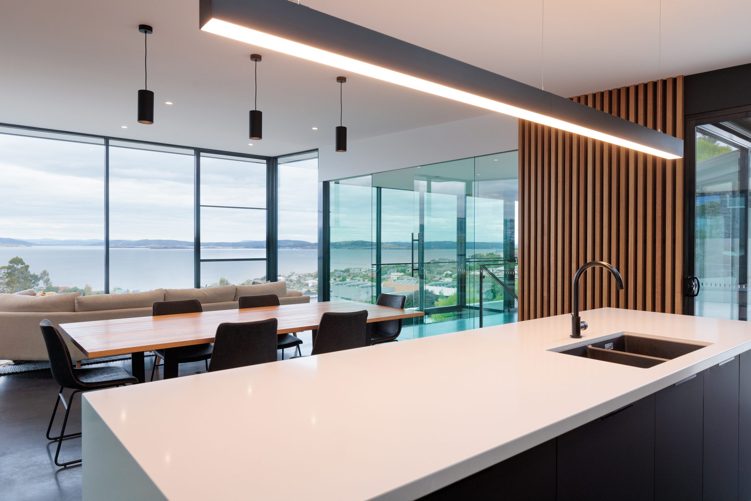
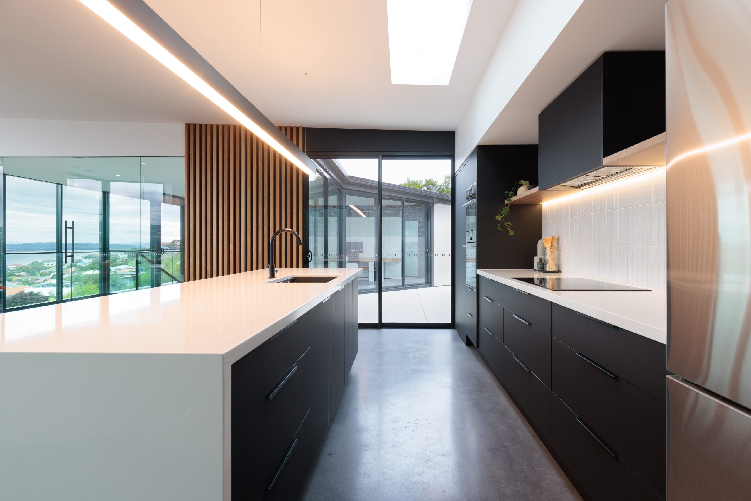
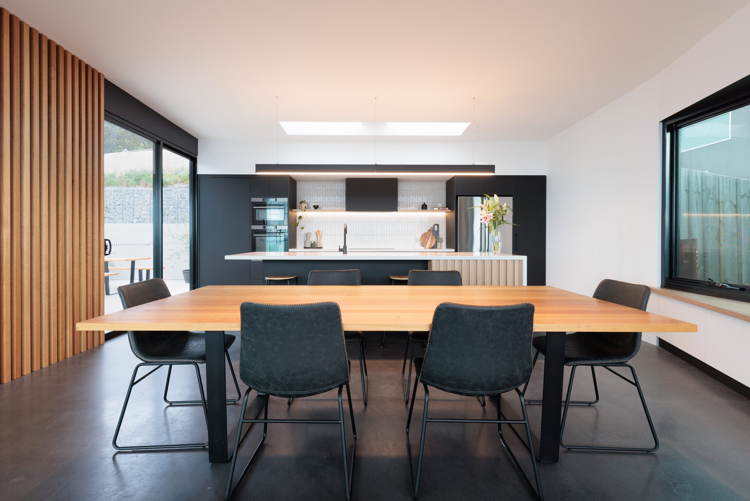
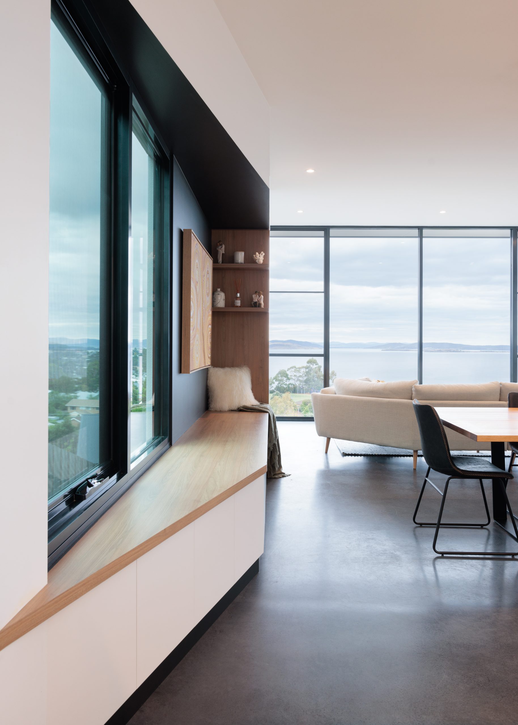
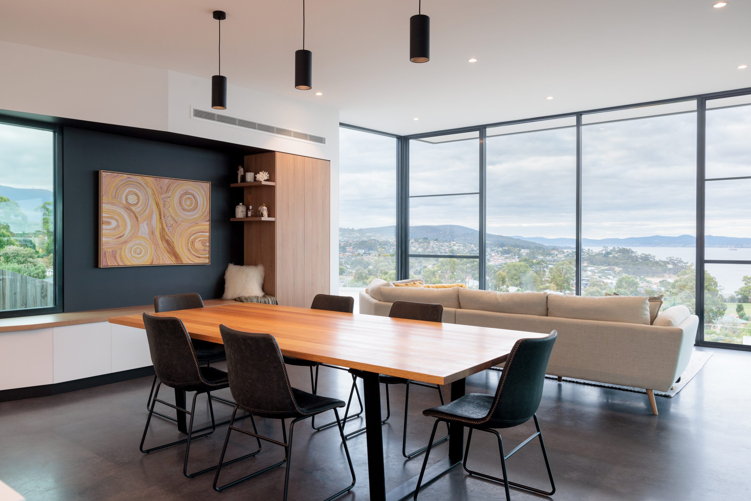
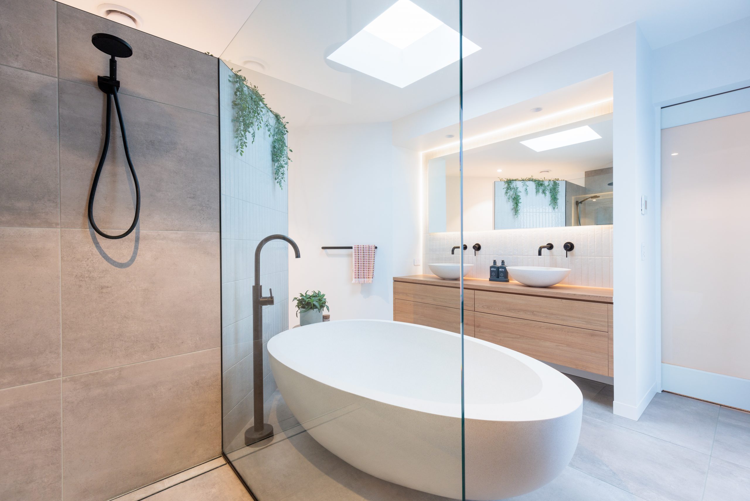
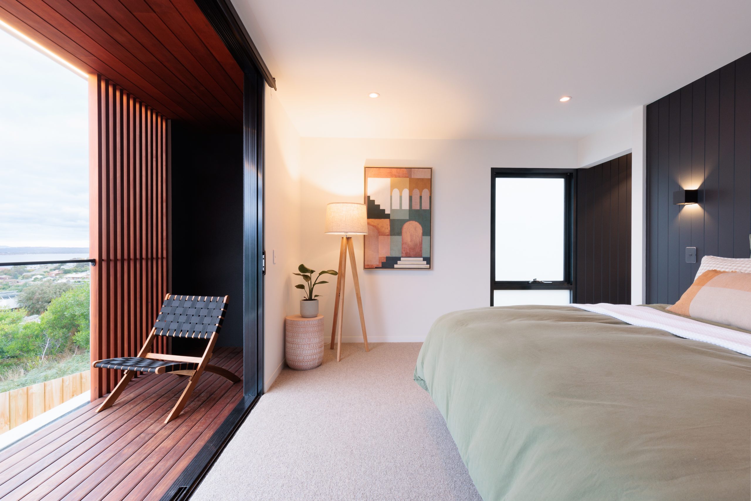
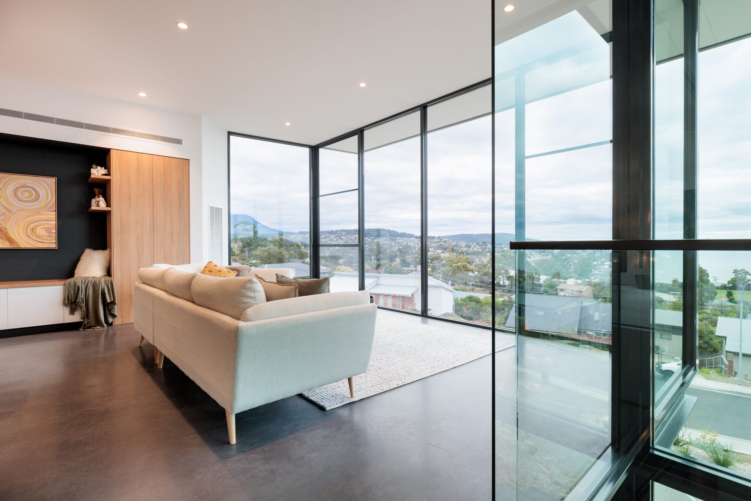
The clients specified a contemporary, open plan design for their new 3 bedroom home, maximising incredible 180 degree river views from the elevated site. The house is energy efficient, taking advantage of cross-ventilation and solar gain via thermal mass to deliver a comfortable, sophisticated and sustainable lifestyle.

Structural Engineer
JMG Engineers and Planners
Photographer
Peter Mathew
Accolades

Key features

  • Designed to leverage magnificent views, including a ‘see through’ alfresco space at the rear of the building.
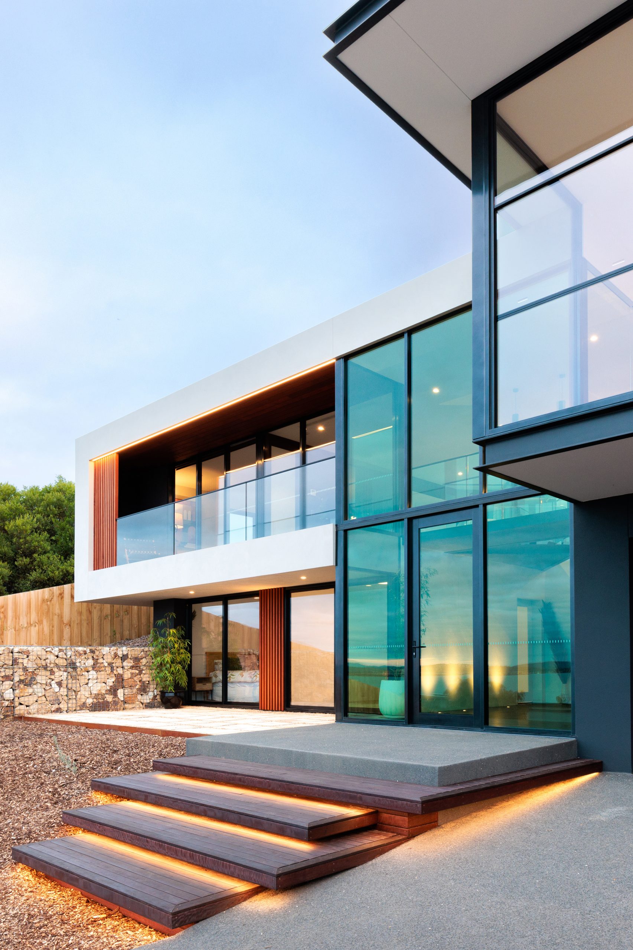
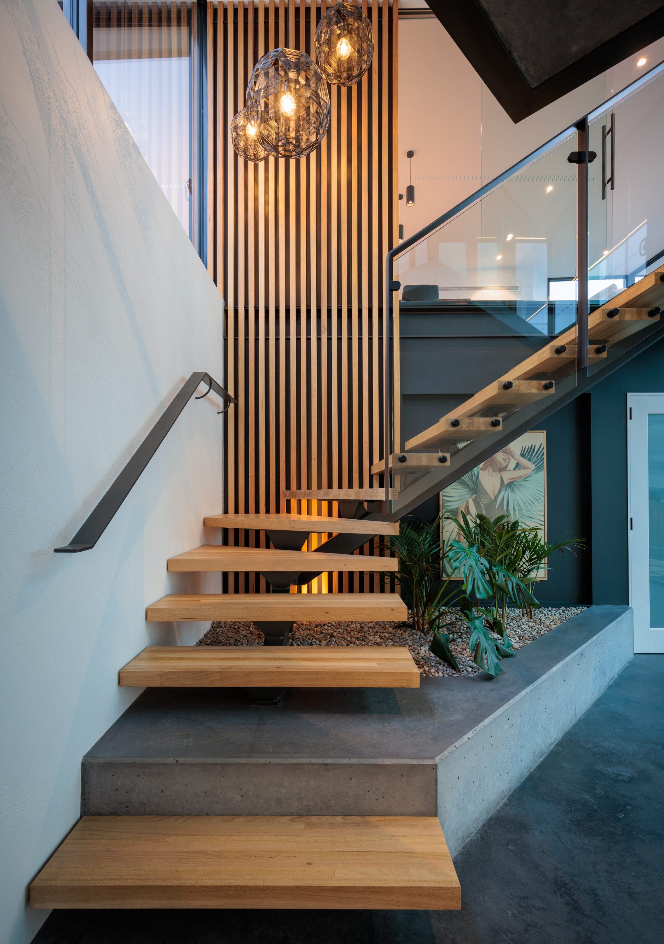
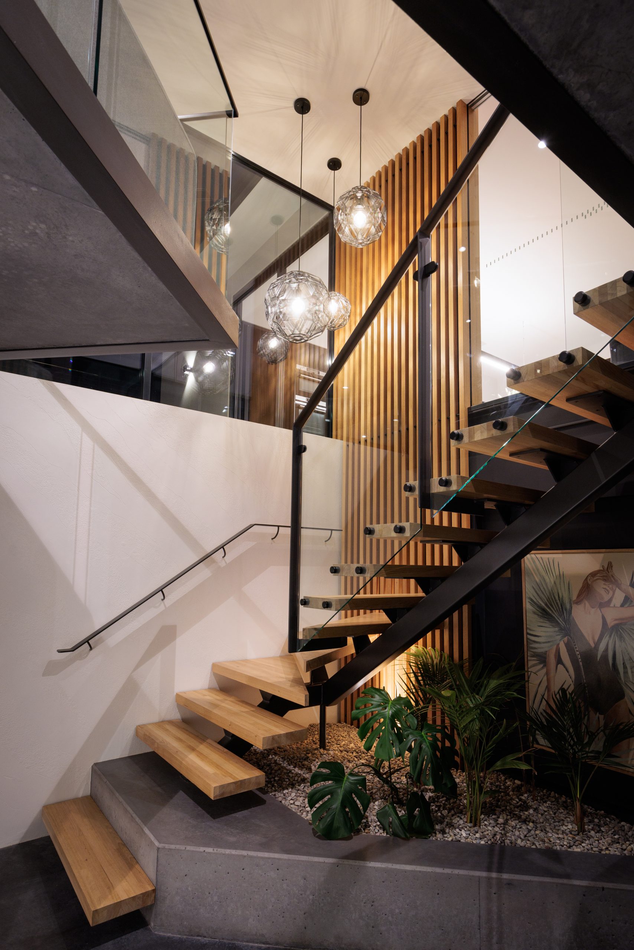
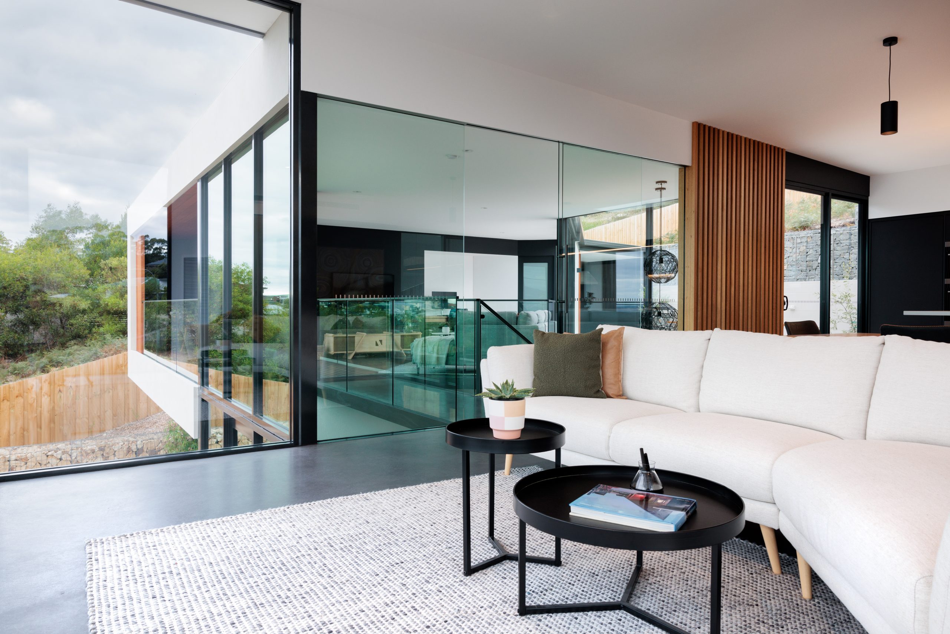
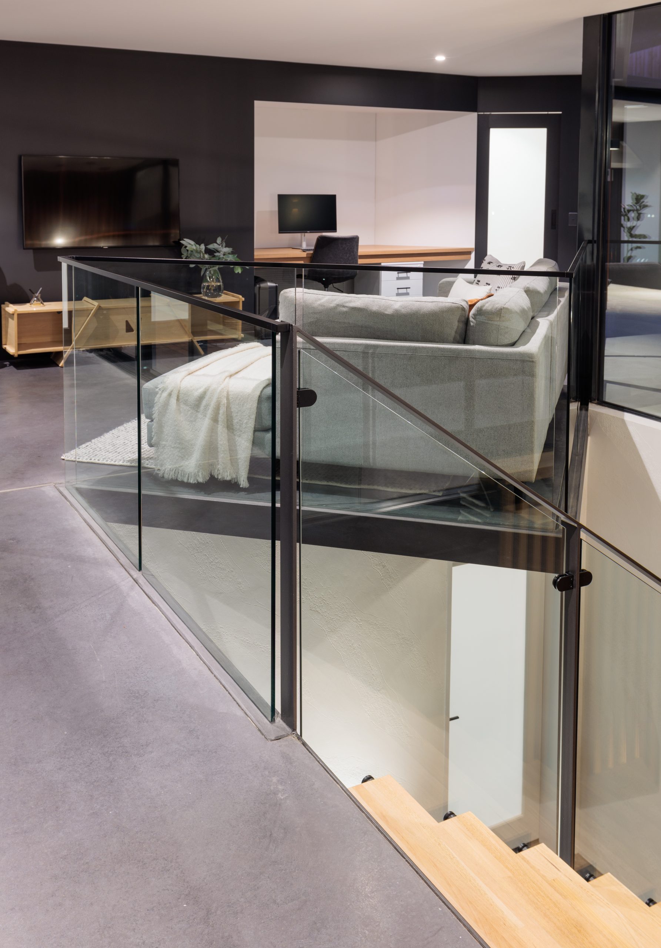
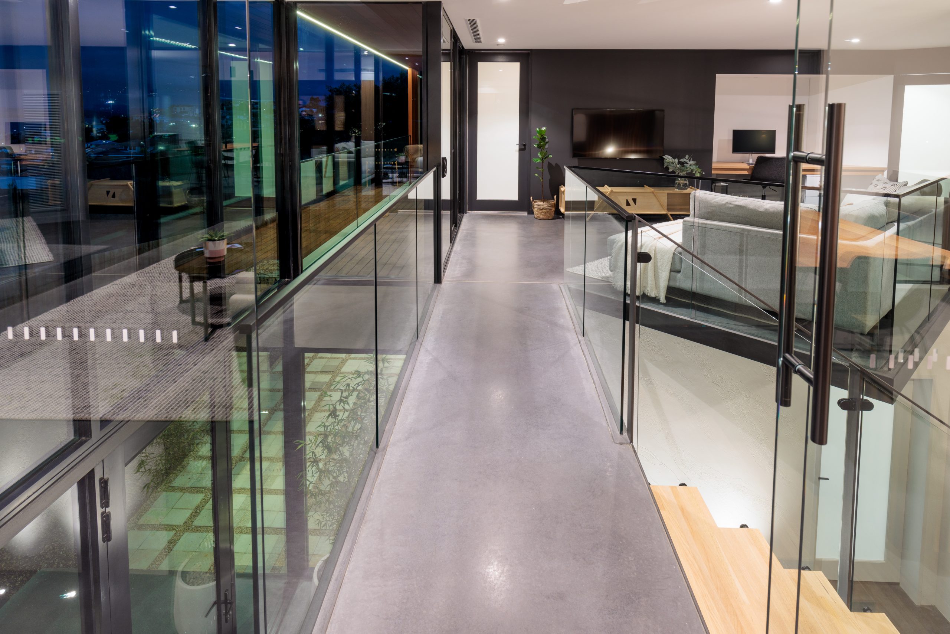
  • Exposed internal suspended concrete connection bridge between living spaces within the double story glazed atrium entry.
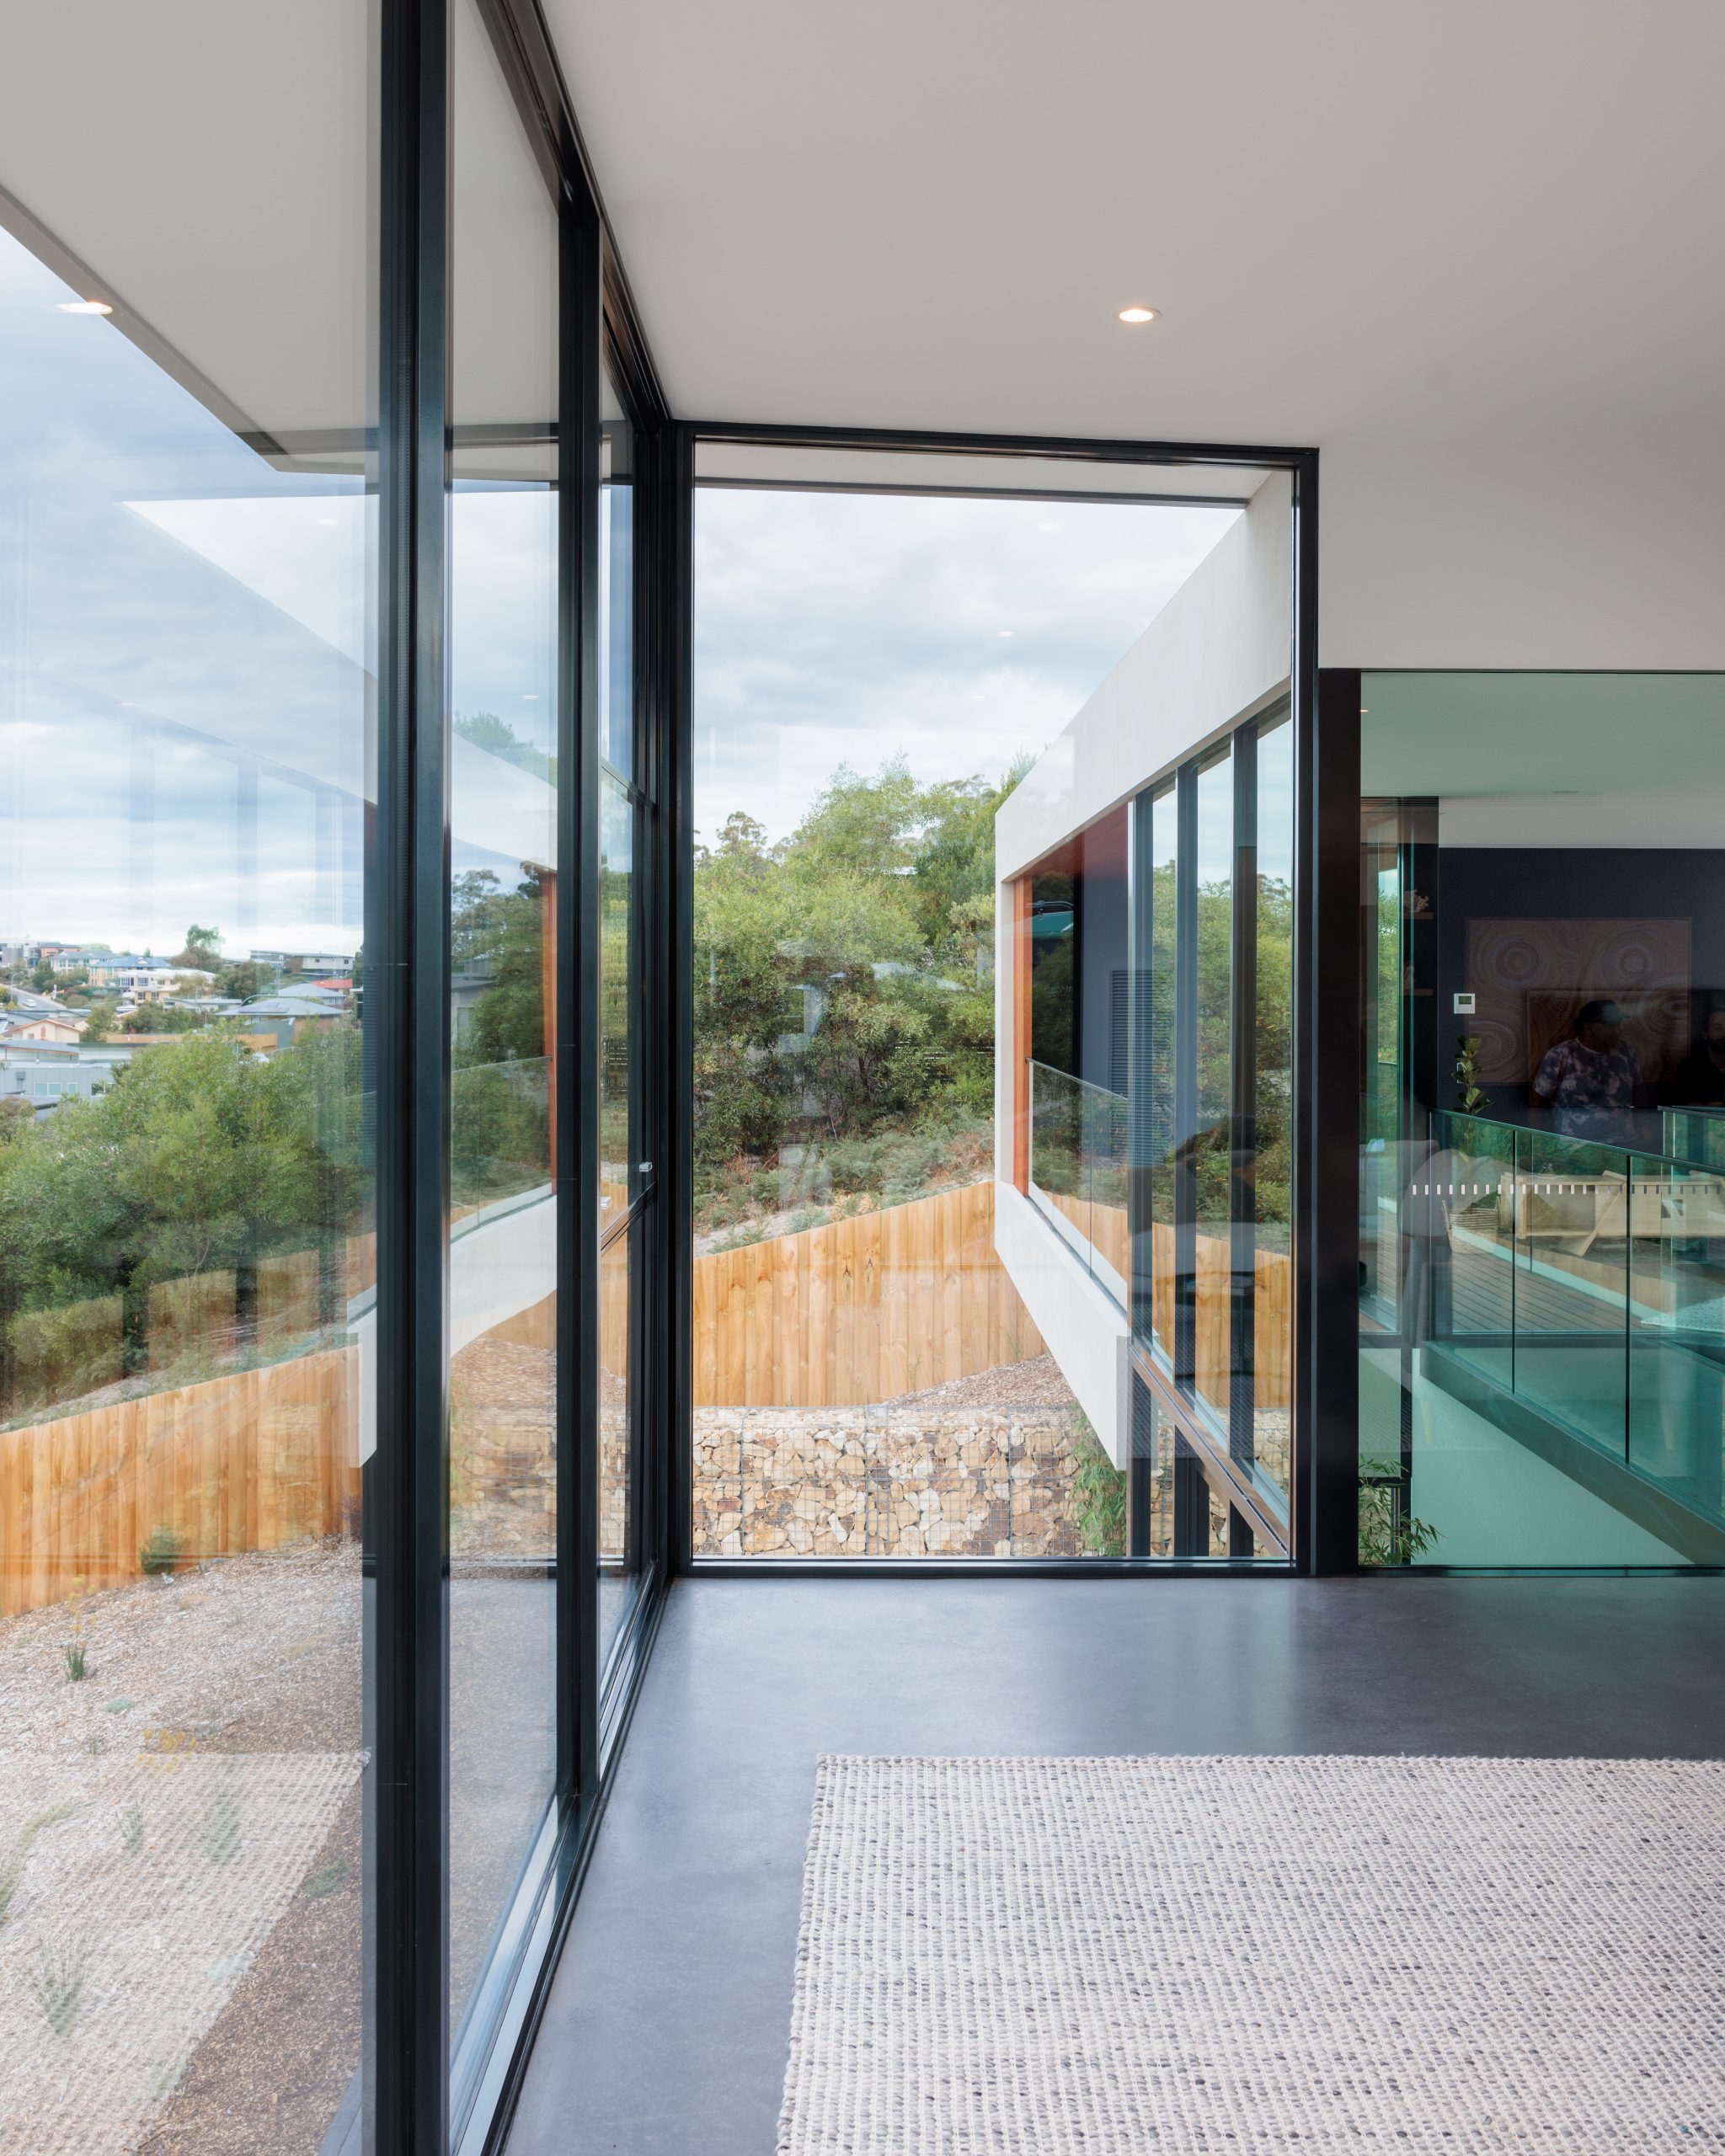
  • Floor to ceiling glass along the entire north-eastern elevation, maximising solar efficiencies with an abundance of internal exposed dark burnished concrete on both levels.
  • External & internal cantilevered forms.
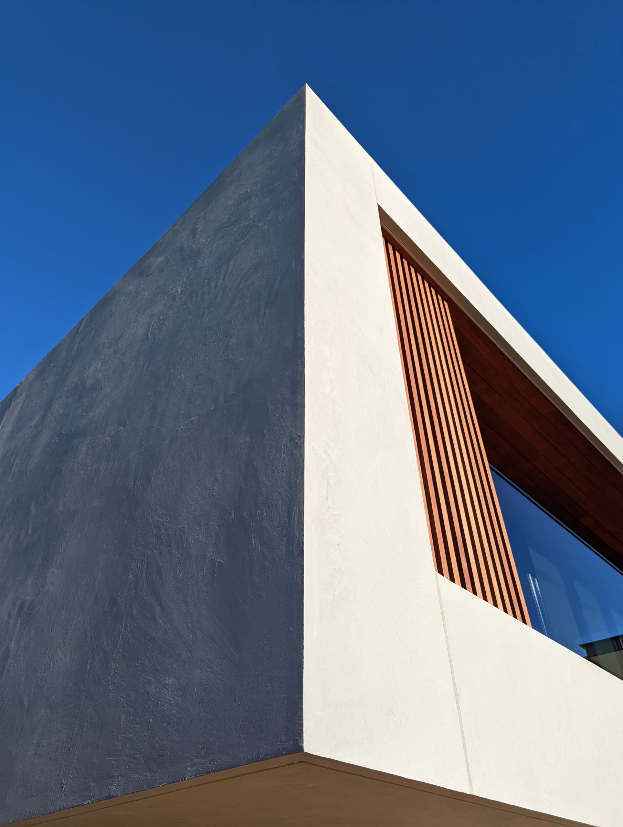
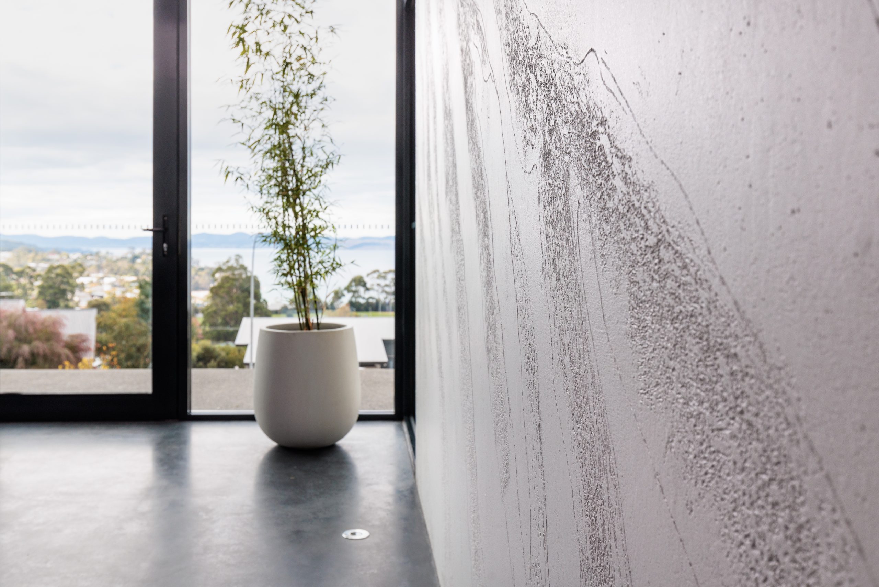
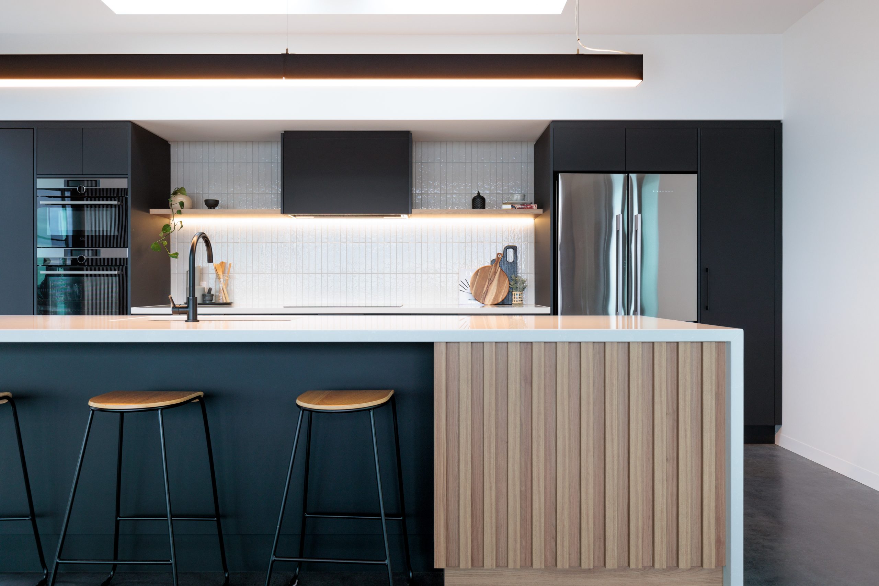
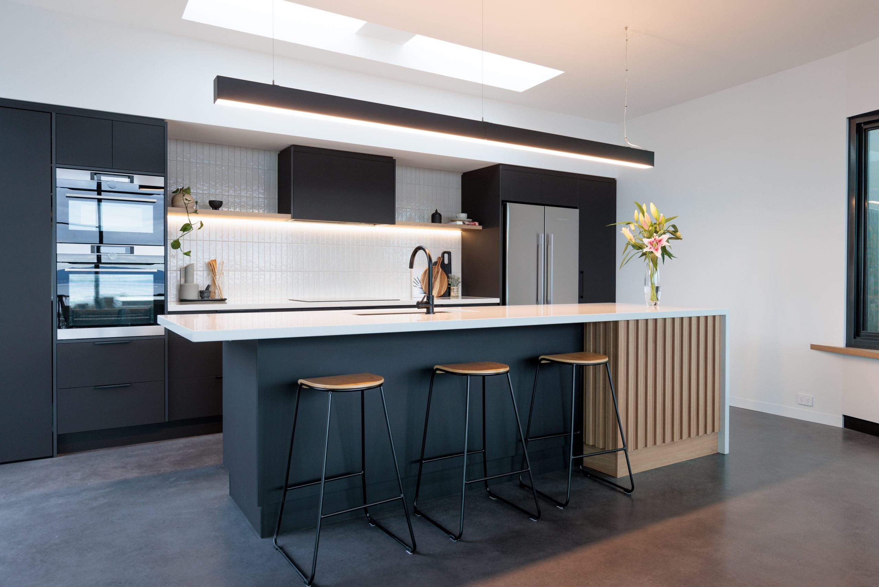
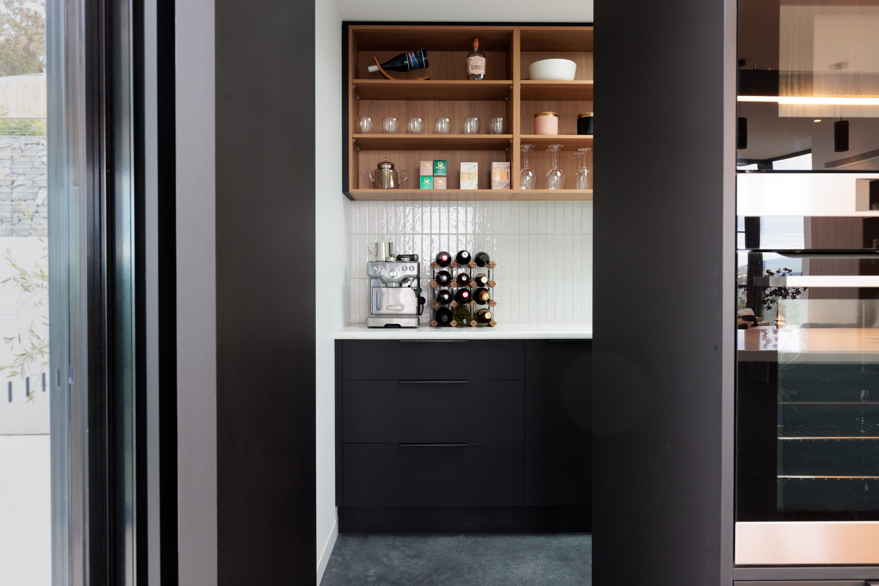
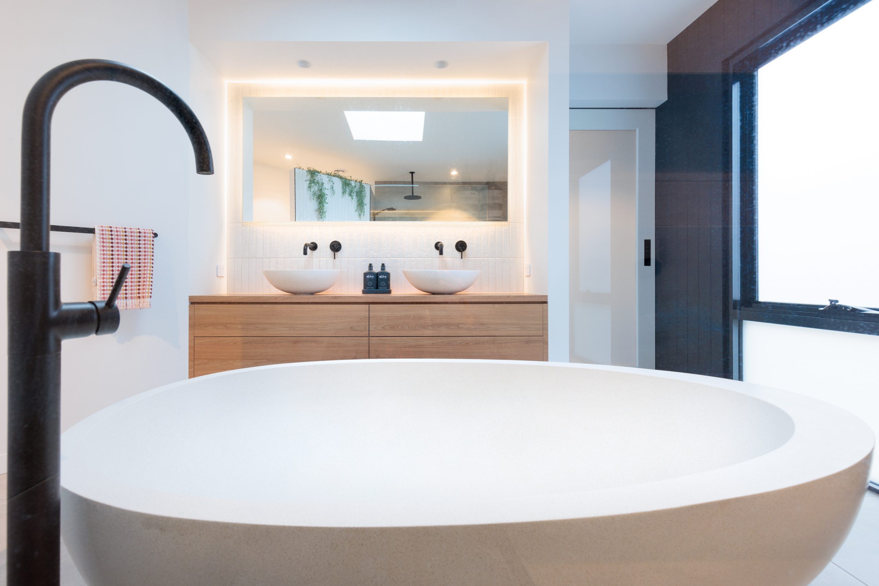
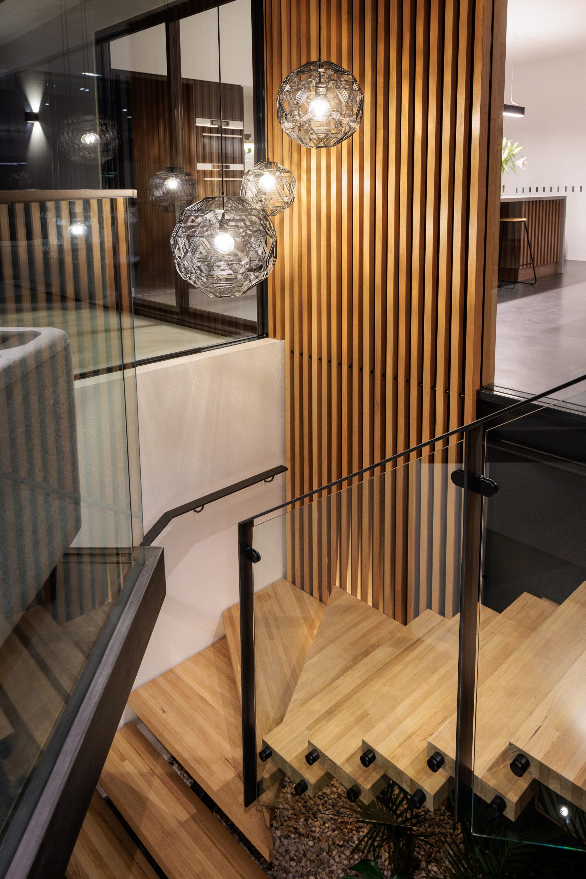
  • Exquisite subtle textured wall finishes and select timber species with concealed fixings within a balanced palate of materials.
  • Red ironbark decking above a concealed roof drainage system.
  • Construction methods including sheet piling, precast concrete wall panels and suspended concrete slabs.
  • Extensive BIM technology utilised throughout the design and build.
  • Design incorporated an innovative option to stage the building of the lower habitable spaces to reduce upfront costs if required.

Marcus, from Delaney & Co, has a strong relationship with our building designer and came to us highly recommended. From the initial quotation stage through to our home's completion, Marcus demonstrated a high level of experience and professionalism, and was passionate about achieving a quality outcome for us. Marcus' clear, respectful and honest communication style allowed us to quickly develop a trusting working relationship and friendship.

In particular, Marcus was extremely accommodating as we navigated the quotation and financing side of our build, and his transparency and patience during this process was greatly appreciated.

Our build presented a number of challenges, including a difficult building site, unique design components and the use of some uncommon materials. Marcus rose to the occasion and demonstrated fantastic problem solving skills, often presenting us with a number of options to resolve any issues and ensured we were kept at the forefront in key decisions.

One of Marcus' key strengths is ensuring quality of workmanship, including in the management of his sub-contractors. No detail or issue was too small to overlook. Marcus always followed up until a satisfactory resolution was achieved for us all.

Overall, our build with Marcus and his team far exceeded our expectations and was a stress-free, highly rewarding experience. We are so grateful for the beautiful home Marcus built us and we could not recommend him highly enough.

Caladium Place

Sally & Dan | Home Owners