Menu

About Us

Contact Us

Portfolio

Testimonials

Contact Info

0459 536 760

marcus@delaneyandco.com.au

44 Feltham Street, North Hobart


Description

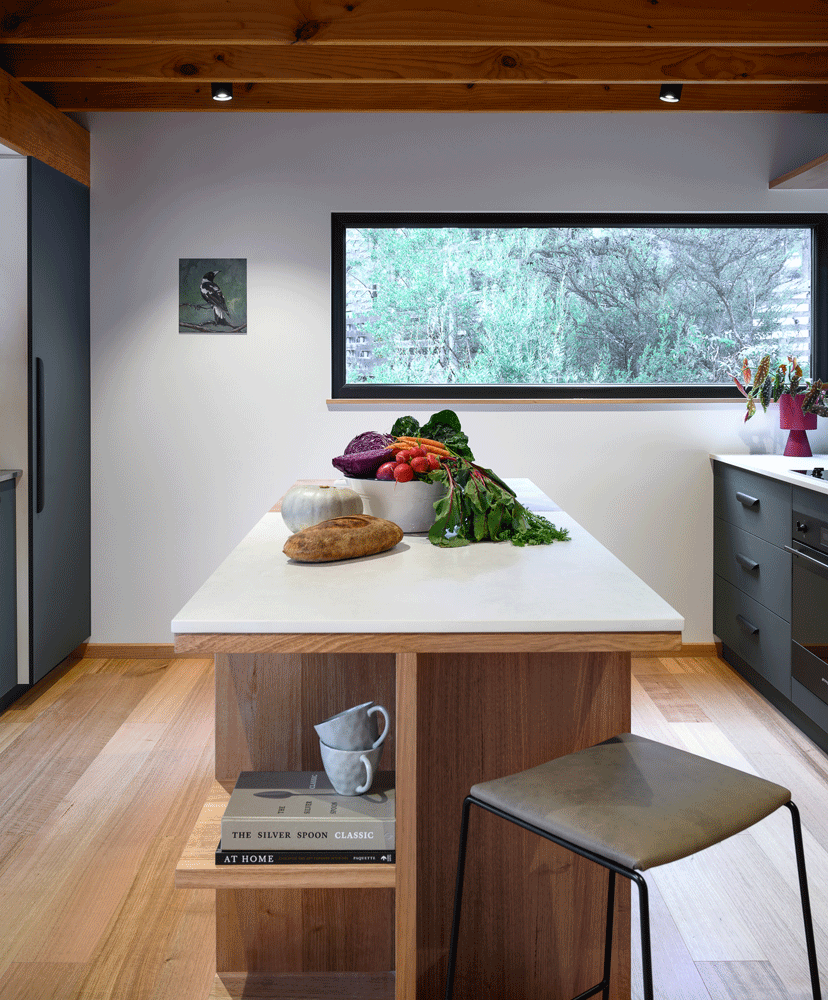
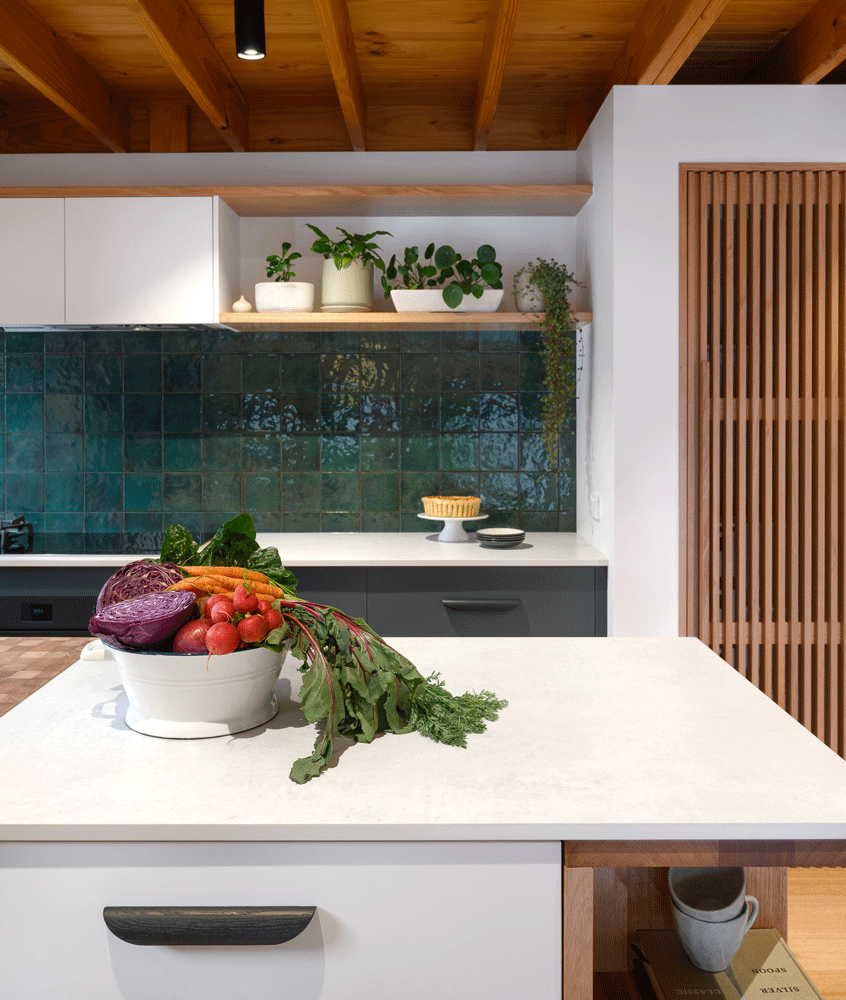
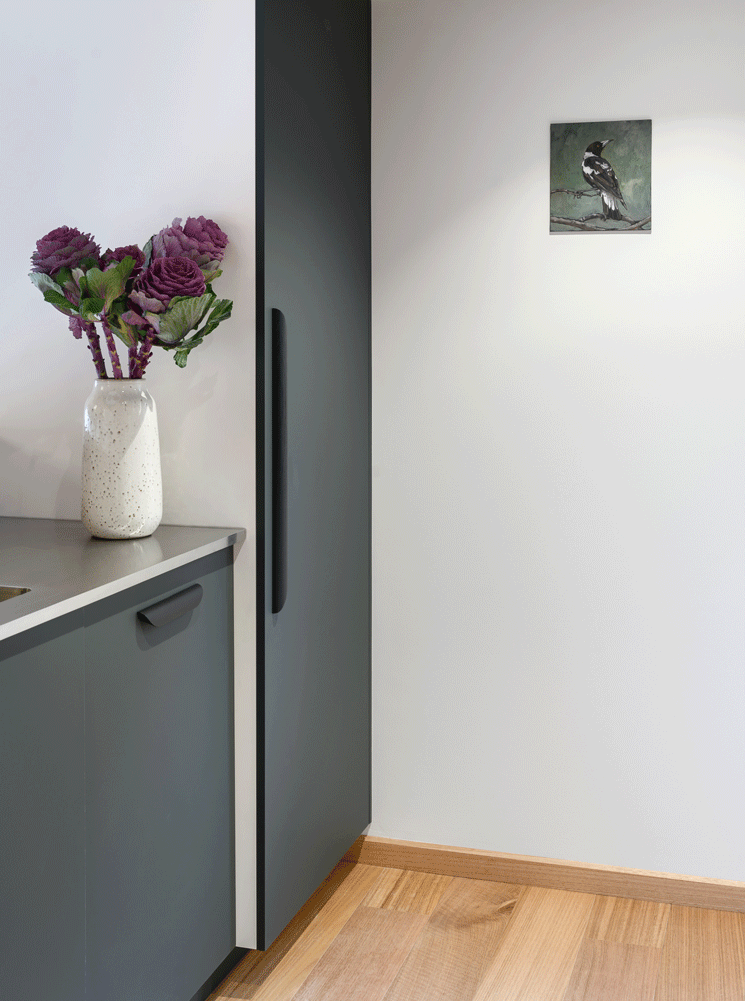
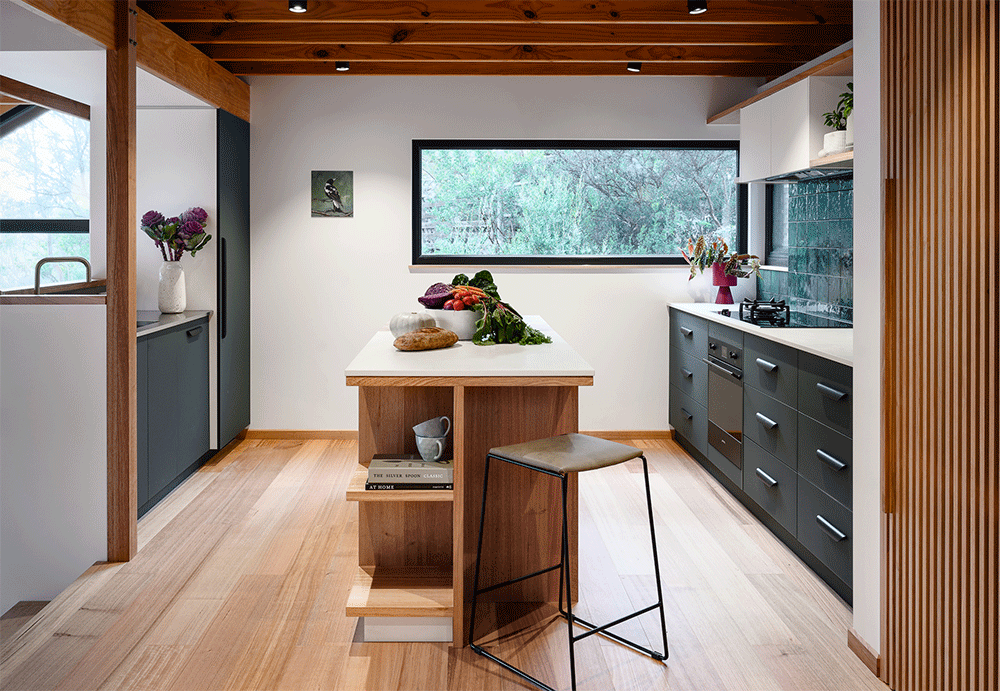
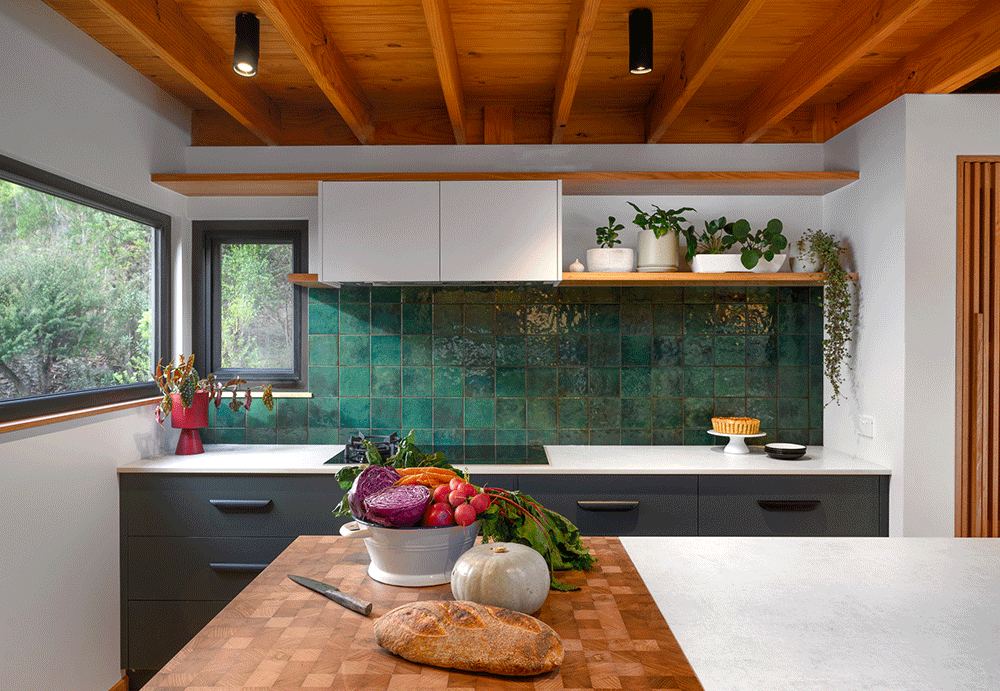
Interior alterations to the kitchen, dining, living and entry designed for both gathering and personal retreat. Featuring a thoughtful mix of durable yet touchable materials.
Key features

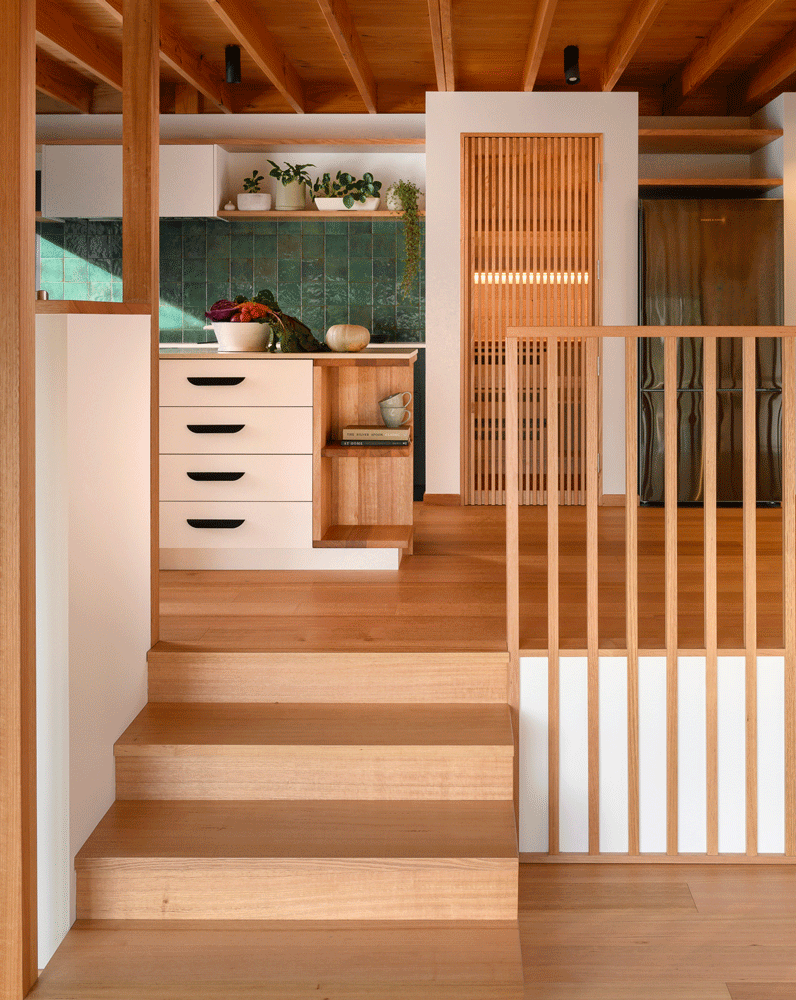
  • Structural alterations including new opening from entry to kitchen, and internal extension of kitchen floor area to accommodate additional space and function.
  • Electrical and plumbing services upgrade.
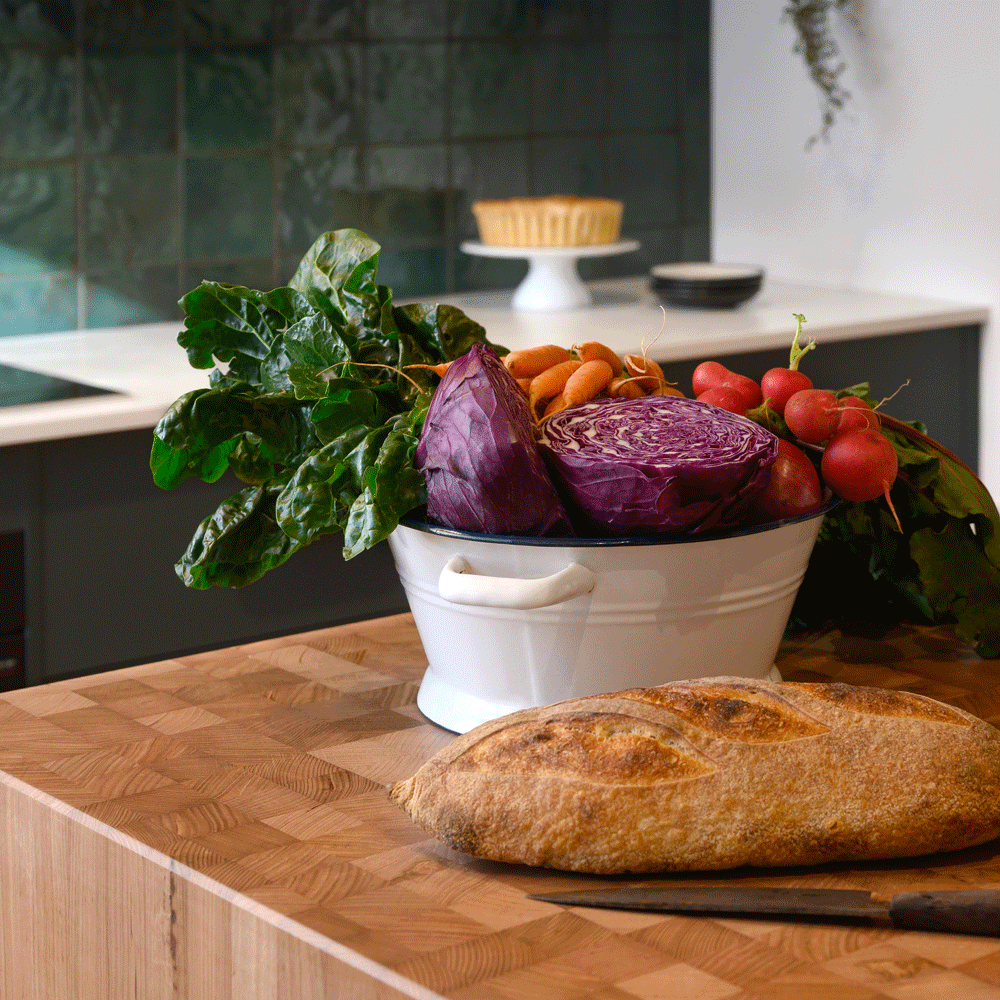
  • Solid Tasmanian Oak features throughout the joinery, including a 200mm thick integrated chopping block, floating shelves and pantry batten door.
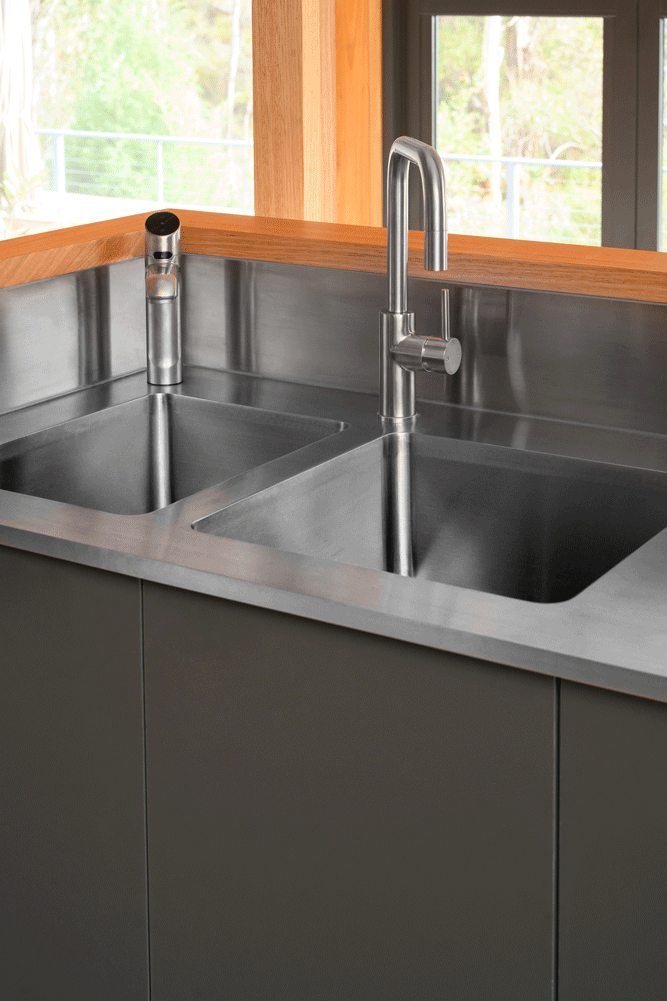
  • Stainless steel benchtop with integrated sinks and splashback.
  • Tasmanian Oak overlay flooring throughout the kitchen, living, and dining.
  • Solid Tasmanian Oak stairs, posts, and balustrade.

We contracted Delaney & Co in early 2024 to undertake a major kitchen, dining and living space renovation in our home. Overall, it was a very positive experience, with excellent communication throughout, a clear budget right from the start, and a timeline/work program that allowed all elements to be achieved as planned.

The workmanship and attention to detail of the team was second to none, and all of the team and sub-contractors that came onto the site were a pleasure to work with.

We really appreciated their creativity and their solution focused approach to any issues and are extremely happy with the end result.

Tangara Road

Aleks & Justine | Home Owners